Video
Video

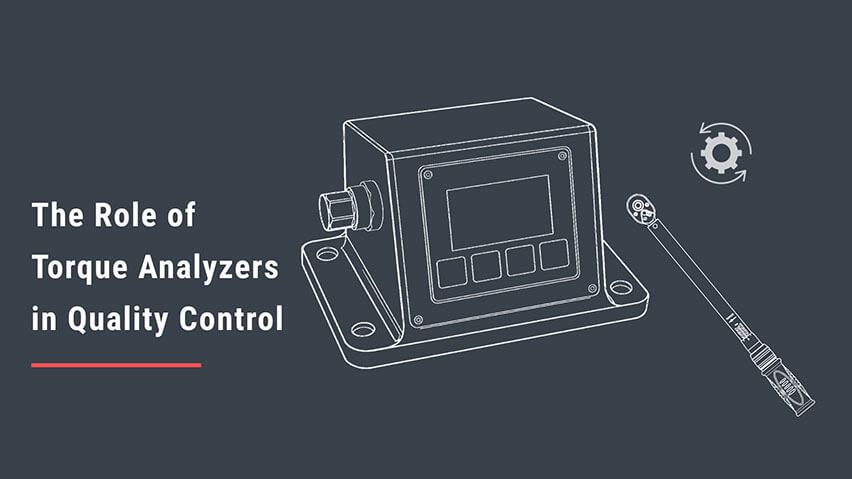
The Role of Torque Analyzers in Quality Control: Supporting Zero-Defect Torque Production
In torque tool production, “zero error” should never be treated as a marketing promise alone. It is a quality objective that must be supported by controlled manufacturing processes, reliable measurement, documented inspection results, and traceable calibration.
For procurement teams, brand owners, engineering managers, and quality-control professionals, the question is not simply whether a torque wrench appears to work before shipment. The more important question is whether every delivered tool can be measured, verified, and traced back to a defined quality-control process.
At Torque-Tech Precision, we consider a torque analyzer an essential part of quality assurance, not merely a final inspection device. A properly selected torque wrench tester helps manufacturers measure actual torque output, identify variation before shipment, and create inspection evidence that supports customer confidence.
This is particularly important in automotive maintenance, industrial assembly, renewable energy, heavy-duty equipment, cycling, aerospace-related maintenance, and electrical applications. In these industries, insufficient or excessive torque can lead to loose fasteners, damaged components, leaks, reduced service life, rework, warranty claims, or safety risks.
Why Torque Verification Is Part of the Purchasing Decision
A torque wrench is designed to apply a specified torque value. However, actual performance may be influenced by component tolerances, spring characteristics, assembly consistency, adjustment methods, operating conditions, and long-term wear.
For this reason, the value shown on a wrench scale does not by itself prove the actual torque delivered by the finished tool.
Without a reliable verification process, buyers may face several risks:
- Inconsistent performance among tools in the same production batch
- Product complaints, returns, and warranty exposure
- Insufficient calibration evidence during supplier audits
- Rework or sorting costs caused by out-of-tolerance tools
- Difficulty tracing a quality issue back to an individual tool or inspection record
A torque wrench checker helps reduce these risks by measuring the torque actually applied by the tool. Rather than relying only on visual inspection, the scale setting, or operator judgment, quality personnel can compare the measured result with the target torque and allowable tolerance.
This does not mean that variation will never occur. A true zero-error approach means building a production system in which variation is less likely to happen, easier to detect, and less likely to reach the customer.
What Is a Torque Analyzer?
A torque analyzer is an instrument used to measure torque. It is also commonly described as a torque wrench tester, digital torque wrench checker, or torque testing device.
The tester receives mechanical torque from a torque wrench or torque screwdriver, converts it through a transducer into a measurable signal, and displays the result in a selected torque unit. Depending on the operating mode, it can display live torque, retain the highest torque reached, or capture the first peak associated with the release point of a click-type torque tool.
This capability is especially important for mechanical click torque wrenches. Their performance should be evaluated by the actual torque at which the mechanism releases, not only by the value displayed on the adjustment scale.
Key Functions of a Torque Tester in Quality Control
| Function | Value for Quality Control |
| Live tracking | Shows torque during the application process |
| Peak capture | Records the highest torque reached in a test |
| First Peak capture | Helps verify the release point of click-type torque tools |
| Multiple torque units | Supports customer specifications and international markets |
| Data output | Enables storage, review, and traceability of measurements |
| Calibration certificate | Connects the testing instrument to a documented measurement reference |
A torque analyzer delivers the greatest value when it is used within a defined inspection procedure. This includes the correct testing point, controlled loading method, repeatable operator practice, specified number of readings, acceptance criteria, and retained records.
Torque Wrench Checker vs. Calibration System
The terms torque wrench checker, torque wrench tester, and torque analyzer are often used interchangeably. However, buyers should understand how these terms apply in a quality-control environment.
A torque wrench checker is often used for routine in-house verification. It helps a production or quality team confirm that a tool remains within the required tolerance before release, during incoming inspection, or as part of periodic quality checks.
A torque analyzer generally refers to the measurement instrument itself, including its transducer, display, operating modes, measurement range, accuracy, and data-handling capability.
A calibration system goes further. It connects the measurement result to traceable standards and follows a documented calibration process. This distinction matters for customers who require calibration certificates, supplier audit evidence, or demonstrated traceability.
At Torque-Tech, our in-house calibration laboratory is accredited by TAF and operates under ISO/IEC 17025:2017 accreditation criteria. Our laboratory can calibrate torque tools up to 1,500 N.m. According to Torque-Tech’s published laboratory information, its applied-torque system achieves a stated uncertainty of less than 0.02%. This capability helps support the traceability required for controlled torque tool production and provides buyers with greater confidence in the measurement foundation behind the product.
How Torque Analyzers Support a Zero-Error Quality Objective
A zero-error quality objective does not mean assuming that every tool will be perfect without testing. It means creating a system that prevents errors where possible, detects variation early, and prevents nonconforming products from being shipped.
-
Verifying Finished-Tool Performance
The most direct role of a torque wrench tester is to verify the actual performance of a finished tool. The operator applies torque under controlled conditions and compares the measured result with the target value and defined allowable tolerance.
This final verification is important because a finished tool reflects the combined effect of material quality, machining, assembly, adjustment, and mechanism behavior. Testing the finished product confirms the performance of the tool that the customer will actually use.
-
Detecting Process Drift Before It Becomes a Defect
Measurement data can reveal production trends before they become widespread quality problems. If a series of test results gradually moves toward one side of the allowable tolerance, the quality team can investigate assembly settings, component lots, or equipment conditions before nonconforming tools are shipped.
This is more valuable than reacting after a failed inspection. Early detection helps reduce scrap, sorting, rework, delivery disruption, and the risk of customer complaints.
-
Reducing Differences Between Operators
Torque testing involves human operation. The speed, direction, and smoothness of applied force can affect readings, particularly when testing click-type torque tools.
A standardized test procedure and an appropriate torque analyzer help reduce operator-to-operator differences. The goal is to ensure that the measured reading represents the performance of the tool, rather than variation caused by inconsistent testing technique.

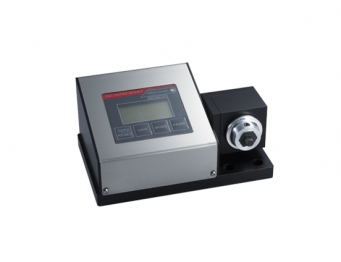
Torque-Tech’s TQC Super Torque Tester is designed to test torque wrenches at a constant speed in accordance with DIN ISO 6789 and ASME B107.300 requirements. Consistent testing conditions support more repeatable results and more dependable inspection decisions.
-
Creating Traceability for Customers and Audits
Modern B2B customers increasingly require more than a product specification sheet. They may request calibration documents, serial-number traceability, inspection records, or supplier-quality evidence.
A torque tester with PC connectivity supports this requirement. Torque-Tech’s TQC Super Torque Tester includes an RS-232 communication port for outputting readings to a PC. This allows measurement data to be stored and reviewed as part of a controlled quality process.
Traceability does not eliminate all risk by itself. However, it creates accountability. When measurement data is linked to the relevant product or serial number within a documented quality system, the manufacturer can review the applicable testing record and demonstrate how the tool’s performance was verified.
Torque-Tech TQC Super Torque Tester Specifications
When selecting a torque analyzer, buyers should evaluate measurement range, accuracy, system resolution, operating modes, data connectivity, and compatibility with the tools to be tested.
Torque-Tech’s TQC Super Torque Tester range covers mechanical torque wrenches from 2 to 1,500 N.m across three models. A dedicated model is also available for torque screwdrivers from 0.75 to 15 N.m.
| Model | Calibration Range | System Resolution | Typical Application |
| TW-7718-15 | 0.75-15 N.m | 0.001 N.m | Torque screwdrivers and low-torque tools |
| TW-7718-60 | 2-60 N.m | 0.001 N.m | Small torque wrenches |
| TW-7718-400 | 8-400 N.m | 0.01 N.m | Medium-range torque wrenches |
| TW-7718-1500 | 100-1500 N.m | 0.1 N.m | High-torque and heavy-duty torque wrenches |
According to the published TQC Super Torque Tester specification, accuracy is ±0.5% of reading over 20% to 100% of full scale and meets BS 7882:1997 requirements. The tester provides six torque units: lb-in, lb-ft, N.m, N.cm, kg-m, and kg-cm.
The system includes Track, Peak, and First Peak operating modes. In First Peak mode, a light signal and buzzer indicate test completion and return to zero. The tester can also display the previous four readings, helping operators perform routine checks without stopping to manually record each result.
Standard transducers are calibrated in the clockwise direction and supplied with a traceable calibration certificate. Buyers with special requirements should confirm the required direction, torque range, adapters, environmental conditions, and data-recording format before choosing a model.
How to Build an Effective In-House Torque Testing Process
Even a high-precision torque wrench tester cannot deliver its full value without the right test procedure and quality controls. We recommend that manufacturers and quality teams establish a practical control plan.
Step 1: Match the Tester Range to the Tool Range
Do not choose a torque tester only because its maximum capacity covers the wrench being tested. Confirm that the intended test points fall within the tester’s stated accuracy range.
For the TQC Super Torque Tester, the published ±0.5% accuracy applies from 20% to 100% of full scale. Low-torque screwdrivers should be tested with an appropriately low-range device instead of a high-capacity tester that may not provide sufficient practical resolution at the target torque.
Step 2: Define a Standard Test Method
The test procedure should define the testing direction, adapter, applied-force method, number of readings, acceptance tolerance, and record format.
For click-type tools, First Peak mode is generally appropriate because it captures the release event. Every tool should be tested using the same procedure, and operators should be trained to apply torque smoothly and consistently.
If a customer specifies a particular standard or acceptance method, the internal procedure should be aligned with that requirement.
Step 3: Establish Acceptance and Escalation Rules
A result should not be judged only as “pass” or “fail.” Quality teams should define what action is required when a reading approaches the control limit, falls outside tolerance, or shows unusual variation.
Possible actions include retesting according to the documented procedure, inspecting the tool mechanism, reviewing the related assembly batch, or holding affected tools until the root cause is understood.
Step 4: Maintain the Measurement System
The torque analyzer itself must remain reliable. Users should operate the tester within its specified environment, use appropriate adapters, avoid overload, and follow a documented calibration schedule.
Torque-Tech lists an operating temperature range of +5°C to +40°C for the TQC series. Temperature, mechanical stress, and improper handling can affect the long-term stability of any measurement system.
FAQ: Torque Analyzers for Quality Control
In most industrial applications, the terms refer to similar equipment used to measure and verify torque output. “Torque analyzer” often emphasizes measurement and data capability, while “torque wrench tester” emphasizes the practical testing application.
A click torque wrench produces a mechanical click or release signal when the applied torque reaches its setting. First Peak mode captures the first torque peak associated with this event, helping quality personnel evaluate the tool’s actual release performance.
An in-house torque wrench checker is valuable for routine verification and production control. However, where an accredited calibration certificate or formal traceability is required, the measurement system and calibration process must meet the relevant customer, regulatory, and quality-system requirements.
The appropriate interval depends on usage frequency, operating conditions, handling, internal quality requirements, and customer specifications. A tester used frequently in production should follow a documented calibration and monitoring schedule rather than being checked only after a problem occurs.
A Measurable Commitment to Torque Quality
Torque-Tech Precision has manufactured torque tools since 2000 and supports OEM/ODM projects with in-house production, quality management, and calibration capability. Every Torque-Tech torque wrench undergoes 100% in-house torque performance testing using computer-controlled calibration equipment before shipment. For buyers evaluating a torque tester, explore our torque tester range, including TQC Super Torque Testers for torque wrenches and torque screwdrivers.
A torque analyzer does more than show a number on a display. When it is integrated into a disciplined quality-control process, it turns a supplier’s accuracy claim into measurable, verifiable, and traceable evidence.
If you are sourcing torque tools, planning an OEM/ODM project, or selecting an in-house torque wrench tester, contact Torque-Tech to discuss your torque range, testing requirements, and traceability needs.